


ProjectTe Atatū Peninsula
Tearing down the barriers


We took out a structural wall to make the kitchen and laundry one room, and built a low-slope wheelchair ramp and a raised garden bed.
- Where
- Te Atatū Peninsula
- Project
- Home renovation and accessibility upgrade
- Service
- Complete renovations
- Result
- Hired again for the next project
01
Kitchen and laundry, now one room
A dividing wall kept the kitchen and laundry apart, creating tight bottlenecks that made daily living harder than it needed to be.
We gutted the space and removed the structural wall, then built the laundry into the kitchen, with new white cabinetry and black track lighting.
Also on this job: the outdated fireplace swapped for a modern, high-efficiency unit.


02
A ramp for safe entry
The home lacked proper exterior accessibility, so we built a custom wheelchair ramp outside: secure, low-slope, for safe entry to the home.


03
Gardening without bending down
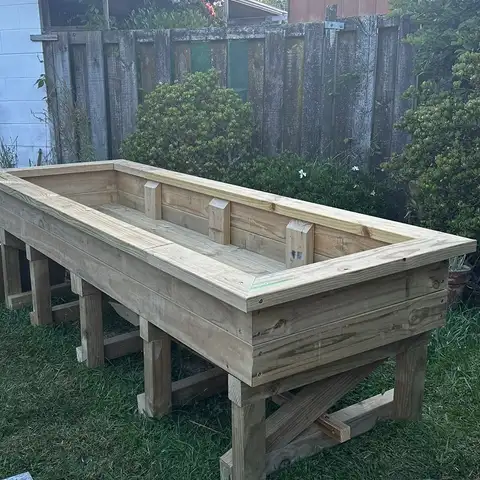
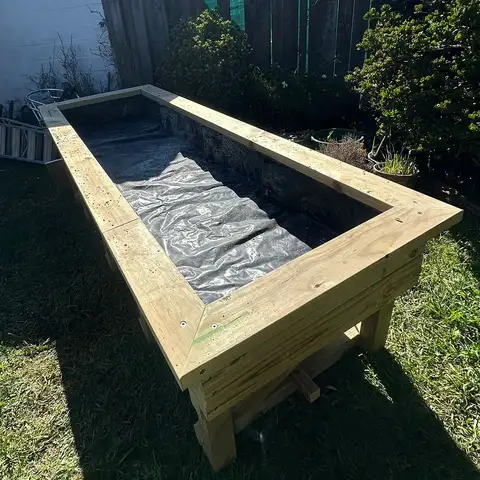
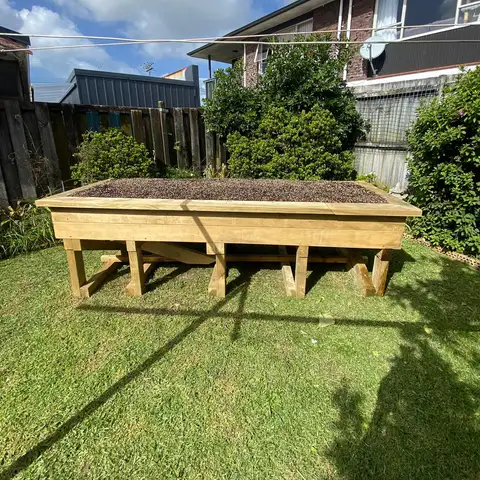
Accessibility doesn't stop at the back door. We built a sturdy, custom timber raised garden bed, so the client can enjoy gardening without the strain of bending to ground level.

-
-
-
04
Hired again before we packed up our tools
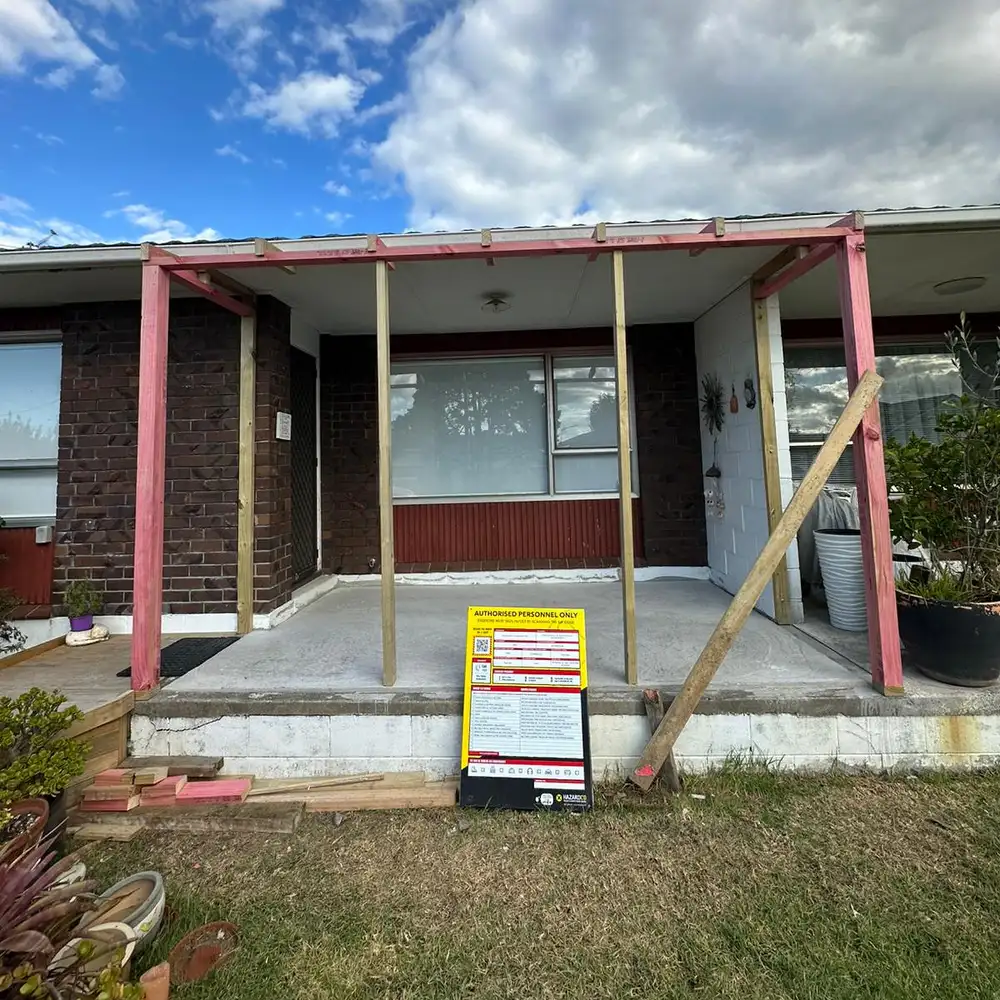
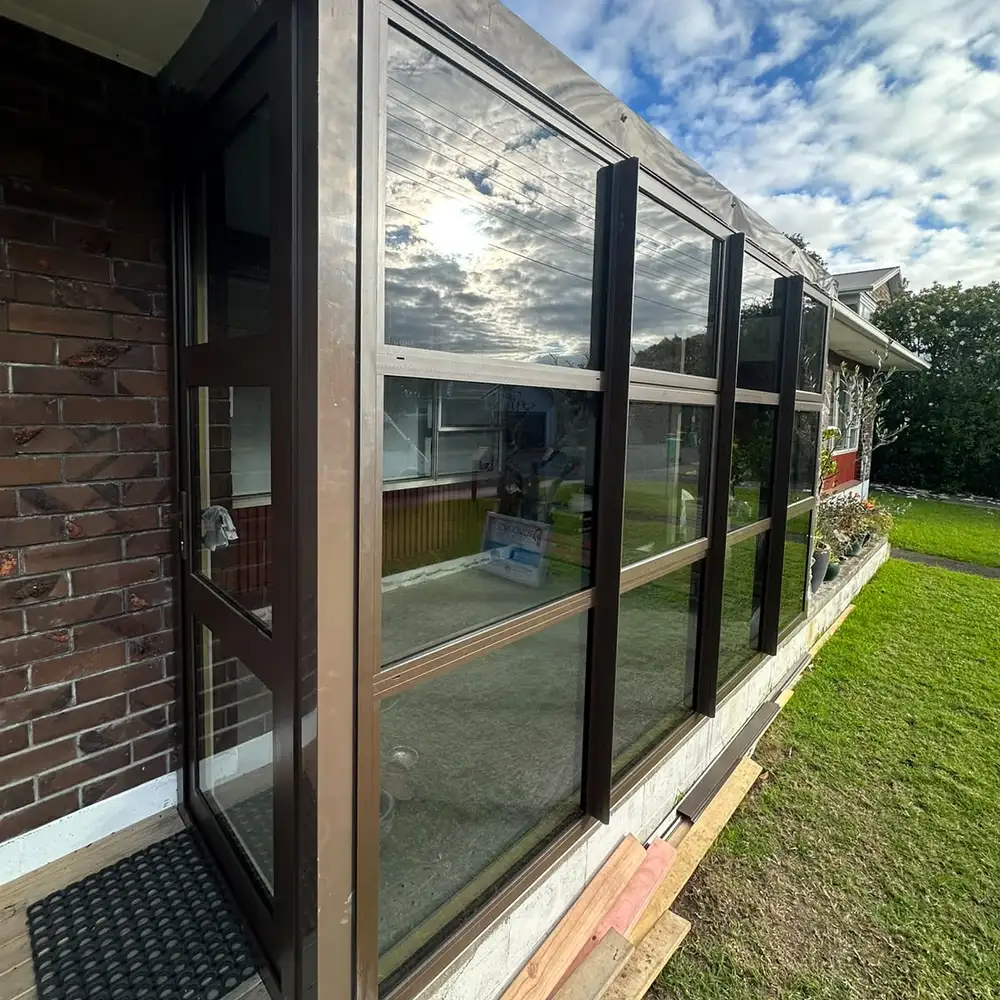
The client was so satisfied with our communication and craftsmanship that she hired us for her next major project: closing in the front conservatory of her home.
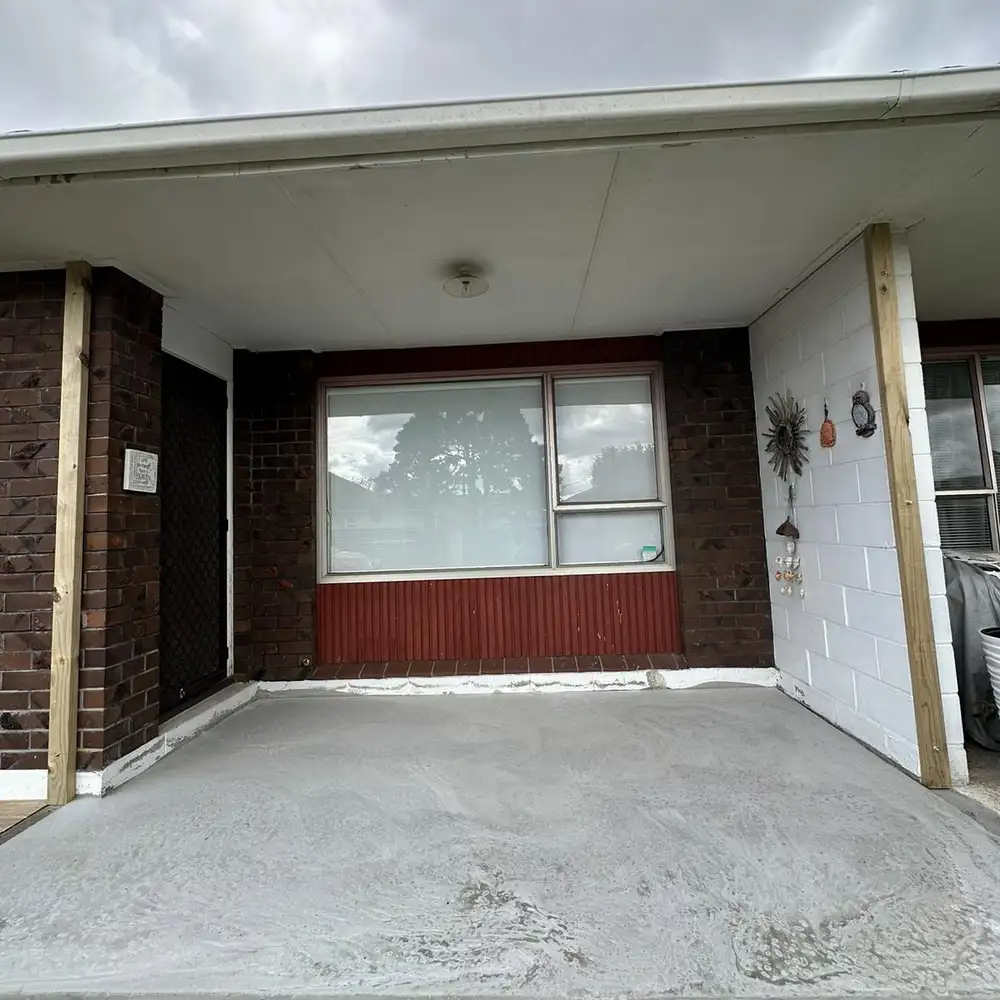
We raised the existing concrete entrance patio, then installed the joinery, giving the homeowners a sheltered spot to sit, read or relax, and a space they can use all year round.
The vinyl flooring matches the new kitchen and laundry, and a security door fully encloses the space. The homeowner added electric blinds for privacy.
The ultimate proof of a successful build isn't just a positive review. It's repeat business.
From our write-up of this job
-
-
-
What clients say
“We've had Providence Construction work on our home on three separate occasions for reconstruction work. The workmanship has been top notch every time, with no issues at all.”
“Phil and his team were superb through every part of our small project. Job assessment, quote, scheduling, completion, and quality were superb. I can't recommend them enough.”
Our clients' words, first names as they gave them.
More of our projects
More about this kind of work
Looking to open up your floor plan or make your home more accessible?
Call us, or send a few details and book a free consultation. You deal with Phil, our head builder and Project Supervisor, directly.
- Hours
- Mon to Fri, 7.30am to 5.00pm. Closed weekends.
- Where
- The Auckland region
- Owned
- Kiwi owned and family operated